

Types of technical drawings
Technical drawings can be divided into several categories:
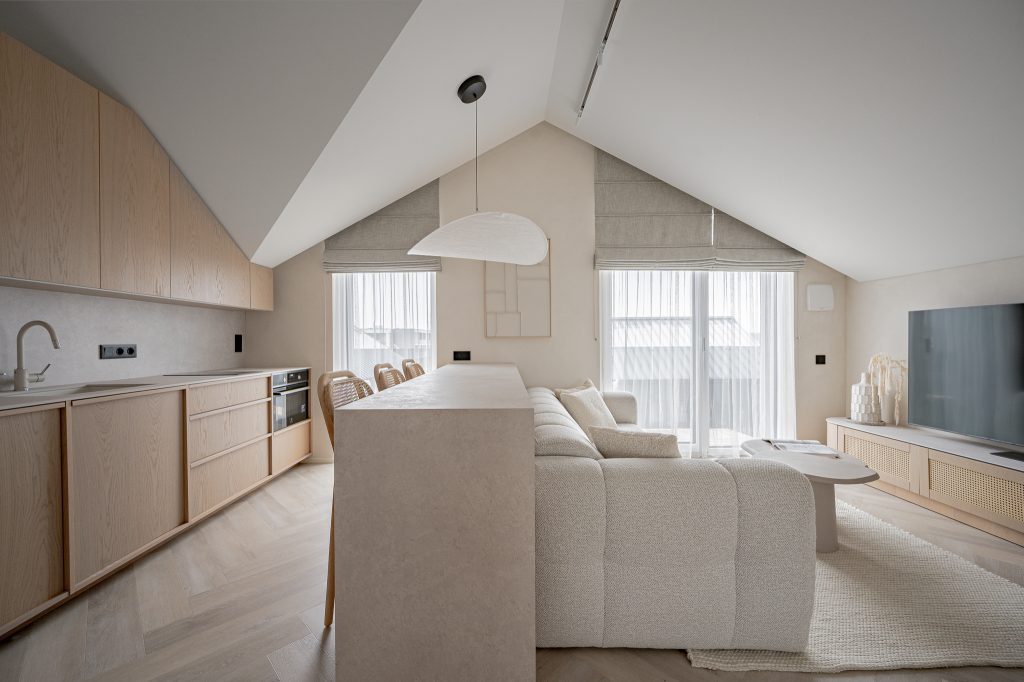
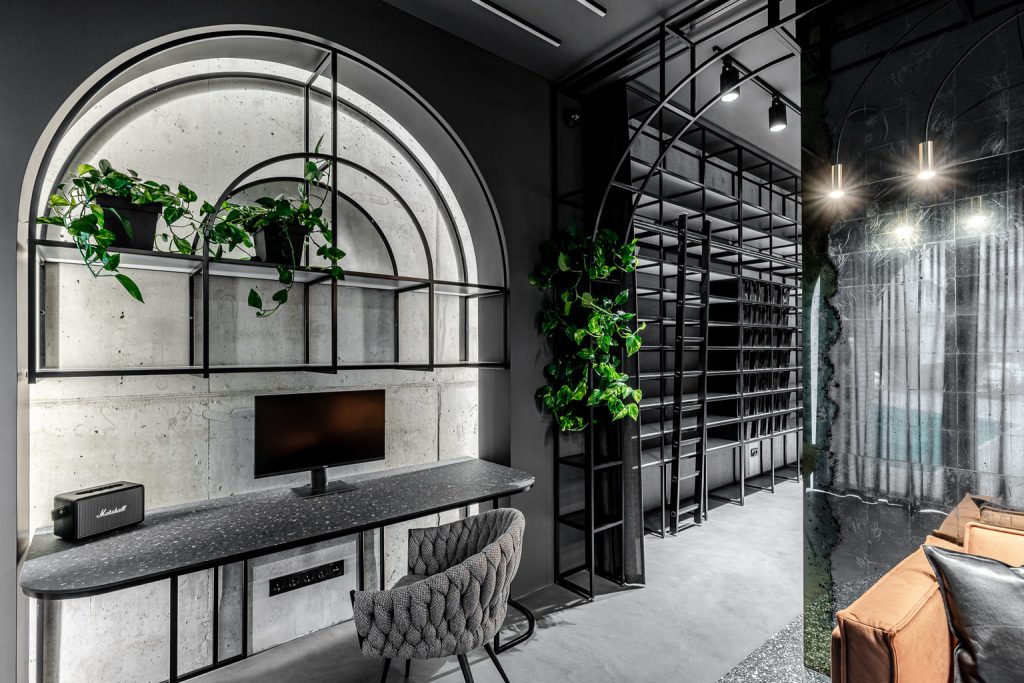
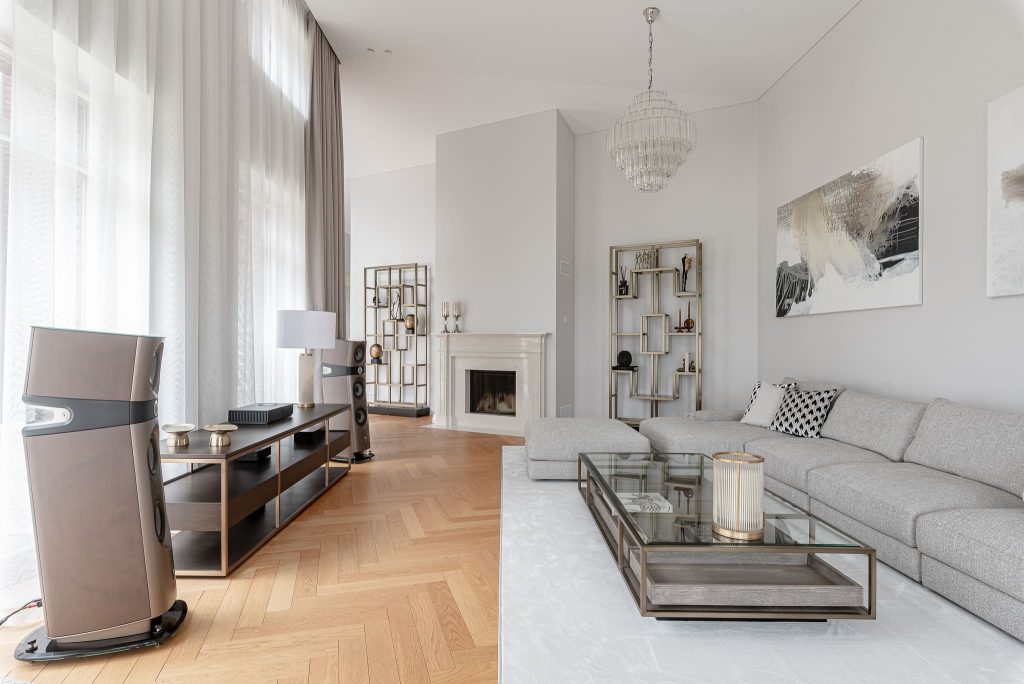
- Custom furniture design ir baldų išdėstymo brėžiniai, kurie padeda suplanuoti erdvės funkcionalumą ir estetiką.
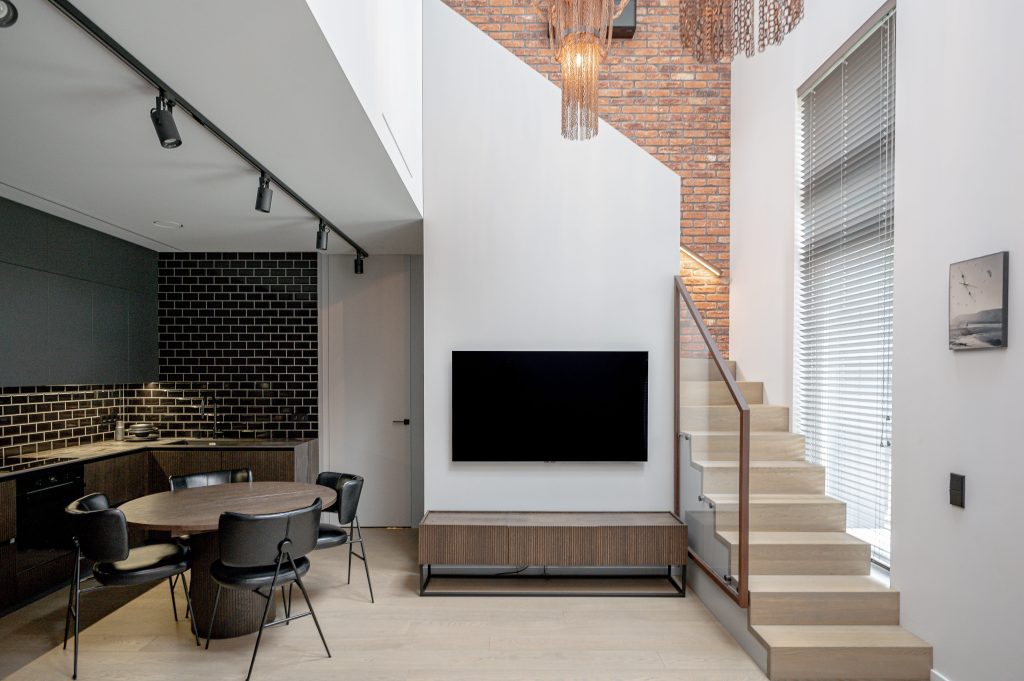
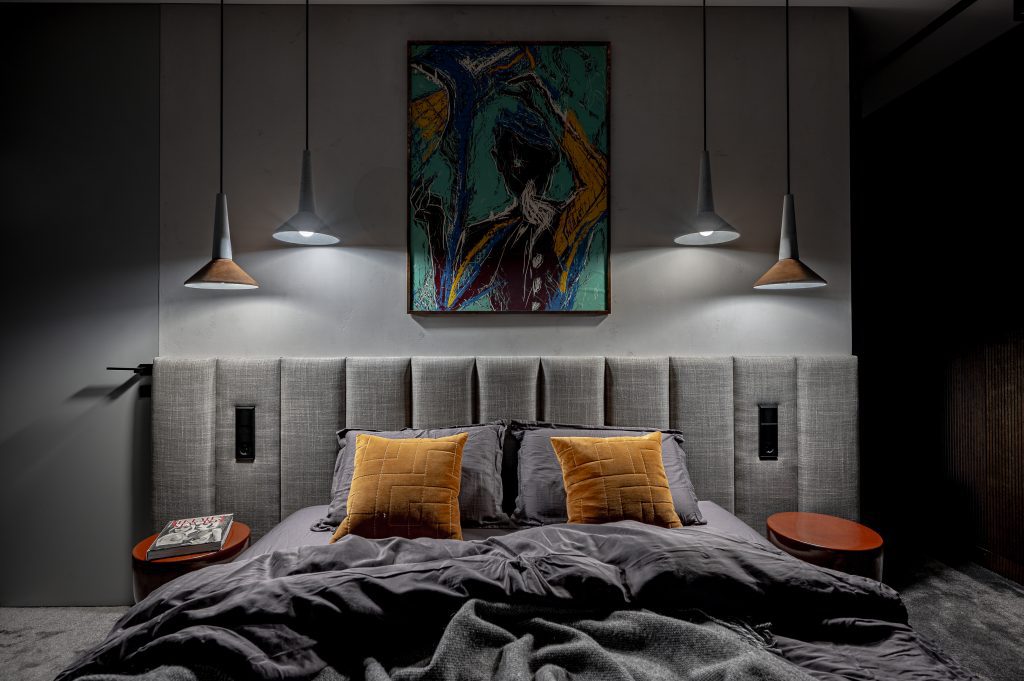
- Lighting plan - from the location of luminaires to the location of electrical connections.
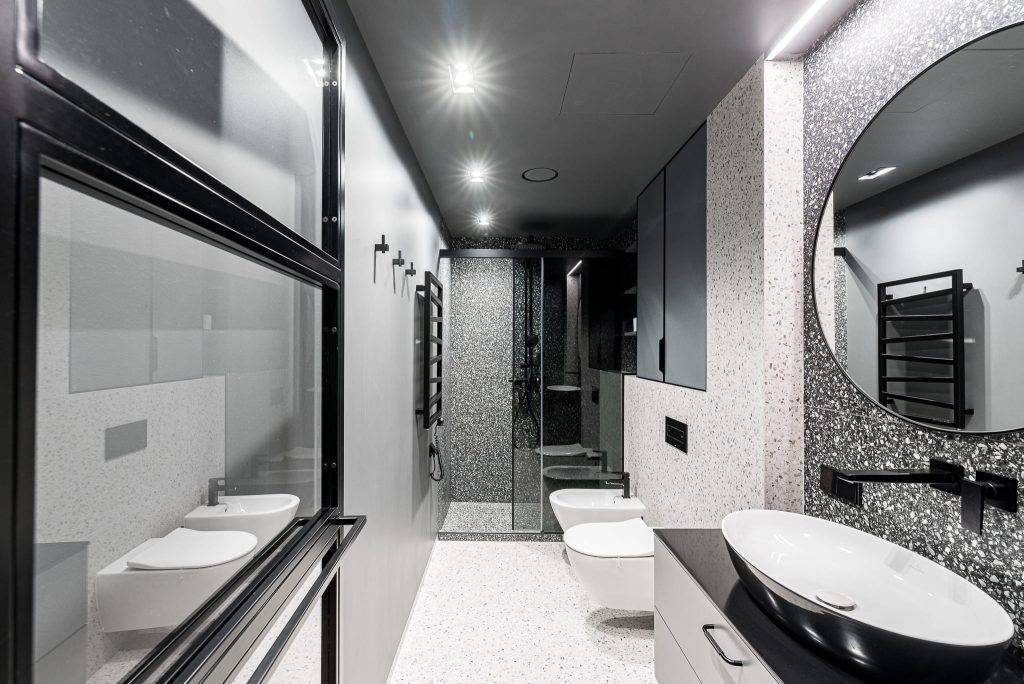
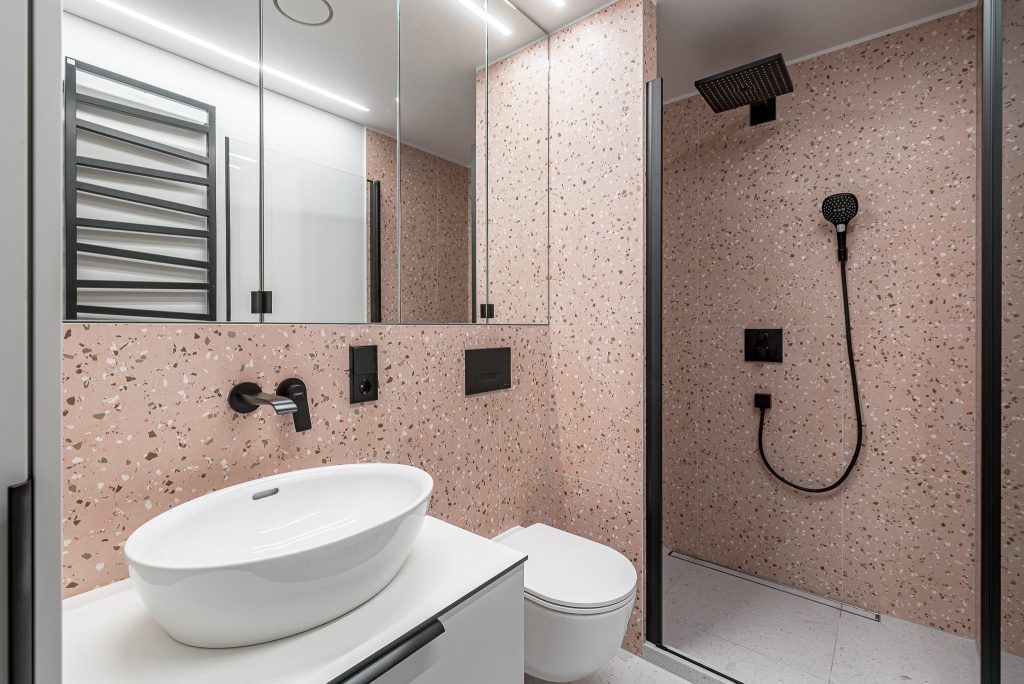
- Plumbing plan - piping, connection points for appliances.
- Ceiling plan - finishing solutions, lighting integration.
- Partition plan - clearly shows the division of space.
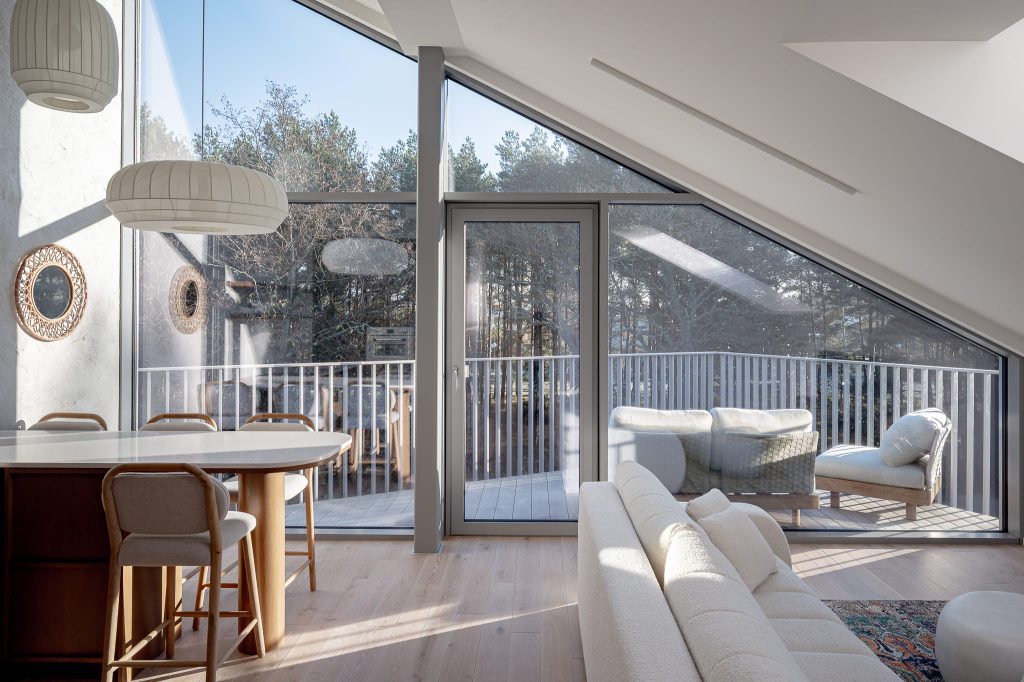
Each of these types of drawings is an integral part of an interior design project, as they help to combine aesthetics with functionality.
Why go to a professional?
Nors atrodo, kad brėžinius galima parengti ir savarankiškai, profesionalus interjero dizaineris pasiūlys daug daugiau nei tik brėžinius. Gebės suderinti baldų išdėstymo ir apšvietimo sprendimus, atsižvelgti į virtuvės ergonomiką, pasirinkti tinkamas plyteles ar apdailą. Profesionalai taip pat gali užtikrinti autorinę priežiūrą viso projekto metu, kad jūsų home interior via interior of the apartment look exactly as planned. Professionals help you realise your vision down to the smallest detail, making sure all the plans are executed precisely.