
Virtuvė yra viena aktyviausiai naudojamų namų erdvių, todėl jos interjeras turi būti pritaikytas ne tik maisto gamybai, bet ir kasdieniam gyvenimui. Čia svarbus kiekvienas sprendimas – nuo baldų išdėstymo ir ergonomikos iki medžiagų, spalvų bei apšvietimo. Gerai suplanuota virtuvė leidžia patogiau judėti, efektyviau išnaudoti erdvę ir sukuria aplinką, kurioje malonu leisti laiką.
Planuojant virtuvės interjerą verta galvoti ne tik apie pasirinktą stilių, bet ir apie ilgalaikį funkcionalumą. Tinkamas darbo zonų išdėstymas, praktiški paviršiai, kokybiškos medžiagos ir apgalvoti daiktų laikymo sprendimai padeda užtikrinti, kad virtuvė išliktų patogi ir estetiška daugelį metų.
Šiame straipsnyje aptariami pagrindiniai virtuvės dizaino principai, populiariausi interjero stiliai, darbo trikampio reikšmė, mažų virtuvių planavimo sprendimai bei rekomendacijos, padėsiančios sukurti funkcionalią ir harmoningą virtuvės erdvę.
Kitchen interior (tips)
The kitchen interior is design of the space, including the choice of furniture, finishes, lighting, colours and materials. It aims to create an aesthetically pleasing and functional environment that meets the needs and lifestyles of kitchen users.
The kitchen interior is one of the most important elements of the home, as it is the place where food is cooked and where family members meet and spend time together, so the design needs to be functional and aesthetically pleasing. Kitchen interior design includes colour, material, lighting and furniture layout solutions that help to create a cosy and ergonomic kitchen space.
Kitchen design: basic principles
Kitchen design starts with an analysis of basic needs and lifestyle. How many people use the kitchen? Is it often used only for cooking or also as a place to gather for meals? Taking these factors into account, we can choose the right furniture and layout. For example, the interior design of a modern kitchen is oriented towards minimalism, where each element has its own place and function, and the space should not be cluttered with unnecessary items.
Basic principles of cuisine
- Functionality. The kitchen must be functional and meet the needs and lifestyle of the family. This means that the layout of the kitchen must provide a convenient work surface, storage, access to tools and space for movement.
- Erdvės išnaudojimas. Planuojant virtuvę erdvės išnaudojimas yra svarbus aspektas. Tinkamai parengtas erdvių išplanavimas bei funkcinis planas padeda optimaliai išdėstyti baldus, buitinę techniką ir judėjimo zonas. Virtuvės erdvę optimizuoti padeda vertikalios spintelės, talpūs stalčiai, įmontuoti prietaisai.
- Minimalism. A minimalist kitchen is characterised by a clear purpose and order to the furniture.
- Practical lighting. Lighting is important for functionality and ambience. The kitchen should have natural and supplementary light.
- Materials and colours.The choice of materials depends on the budget and the desired style.
- Baldų pasirinkimas. Baldai virtuvėje turi būti gražūs, patogūs, ilgaamžiai, o paviršiai turi būti praktiški. Pasirinkimas apima nuo funkcionalios virtuvės salos, pakabinamos spintelės iki kėdžių prie stalo. Individualus baldų projektavimas leidžia pritaikyti virtuvės baldus pagal konkrečios erdvės matmenis ir šeimos poreikius.
What can be the style of a kitchen interior?
The style of a kitchen interior can vary depending on the desired interior style, taste, lifestyle and size of the space. Here are some of the most popular kitchen interior styles:
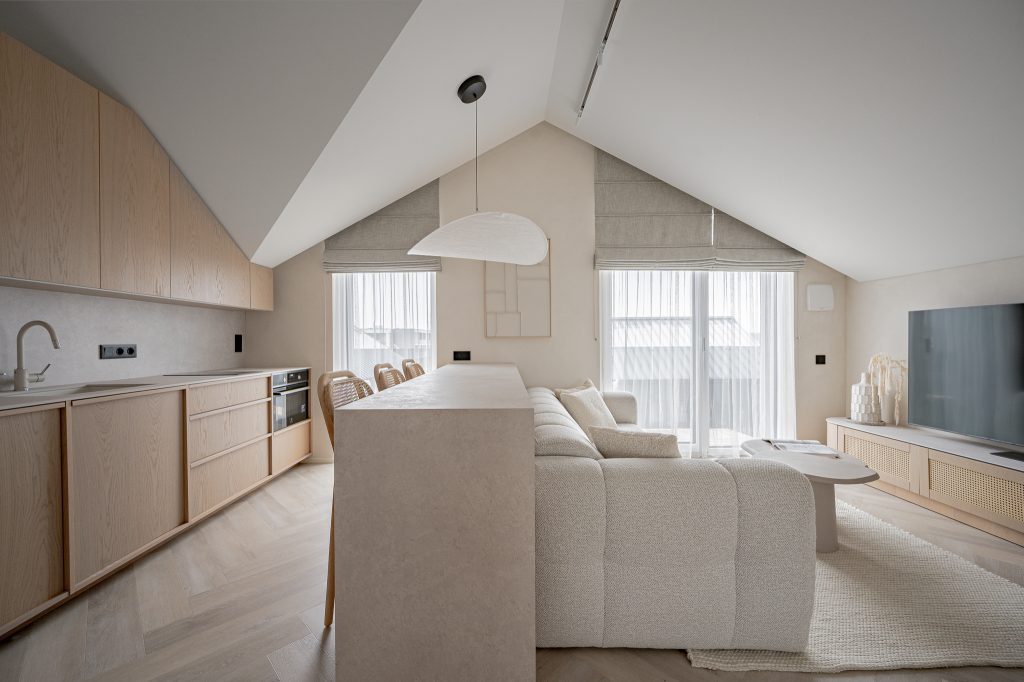
Scandinavian style
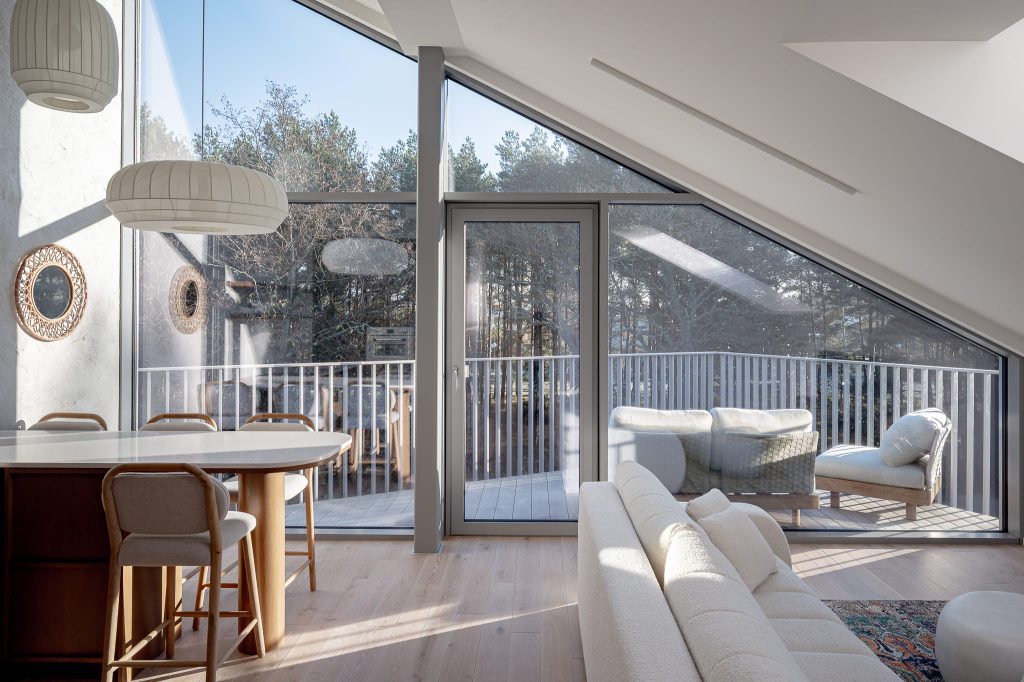
Scandinavian kitchen interiors are characterised by minimalism, light colours and natural materials. White, grey and light brown are the most common colours in kitchens in this style. Furniture is simple, without intricate details, and often uses natural materials (wood, stone, glass). The Scandinavian style emphasises functionality and orderliness, with each element having its own purpose and place. According to www.sciencedirect.com Thanks to the light shades and natural materials, the kitchen creates a feeling of cosiness and harmony. This design is suitable for small and medium-sized spaces, as it helps to create a feeling of space and light.
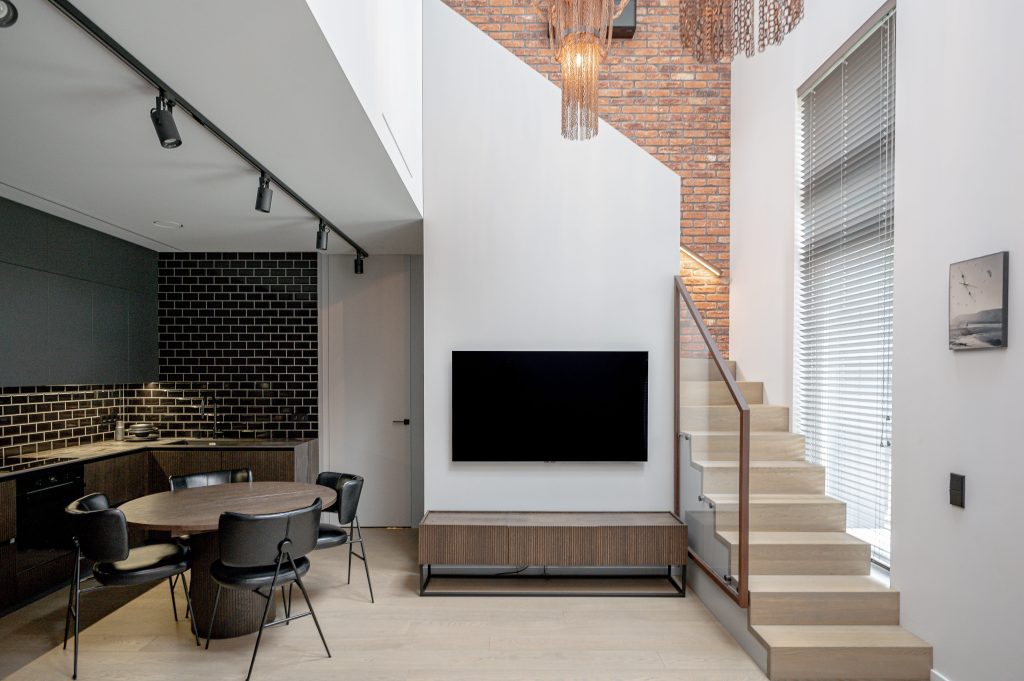
Modern style
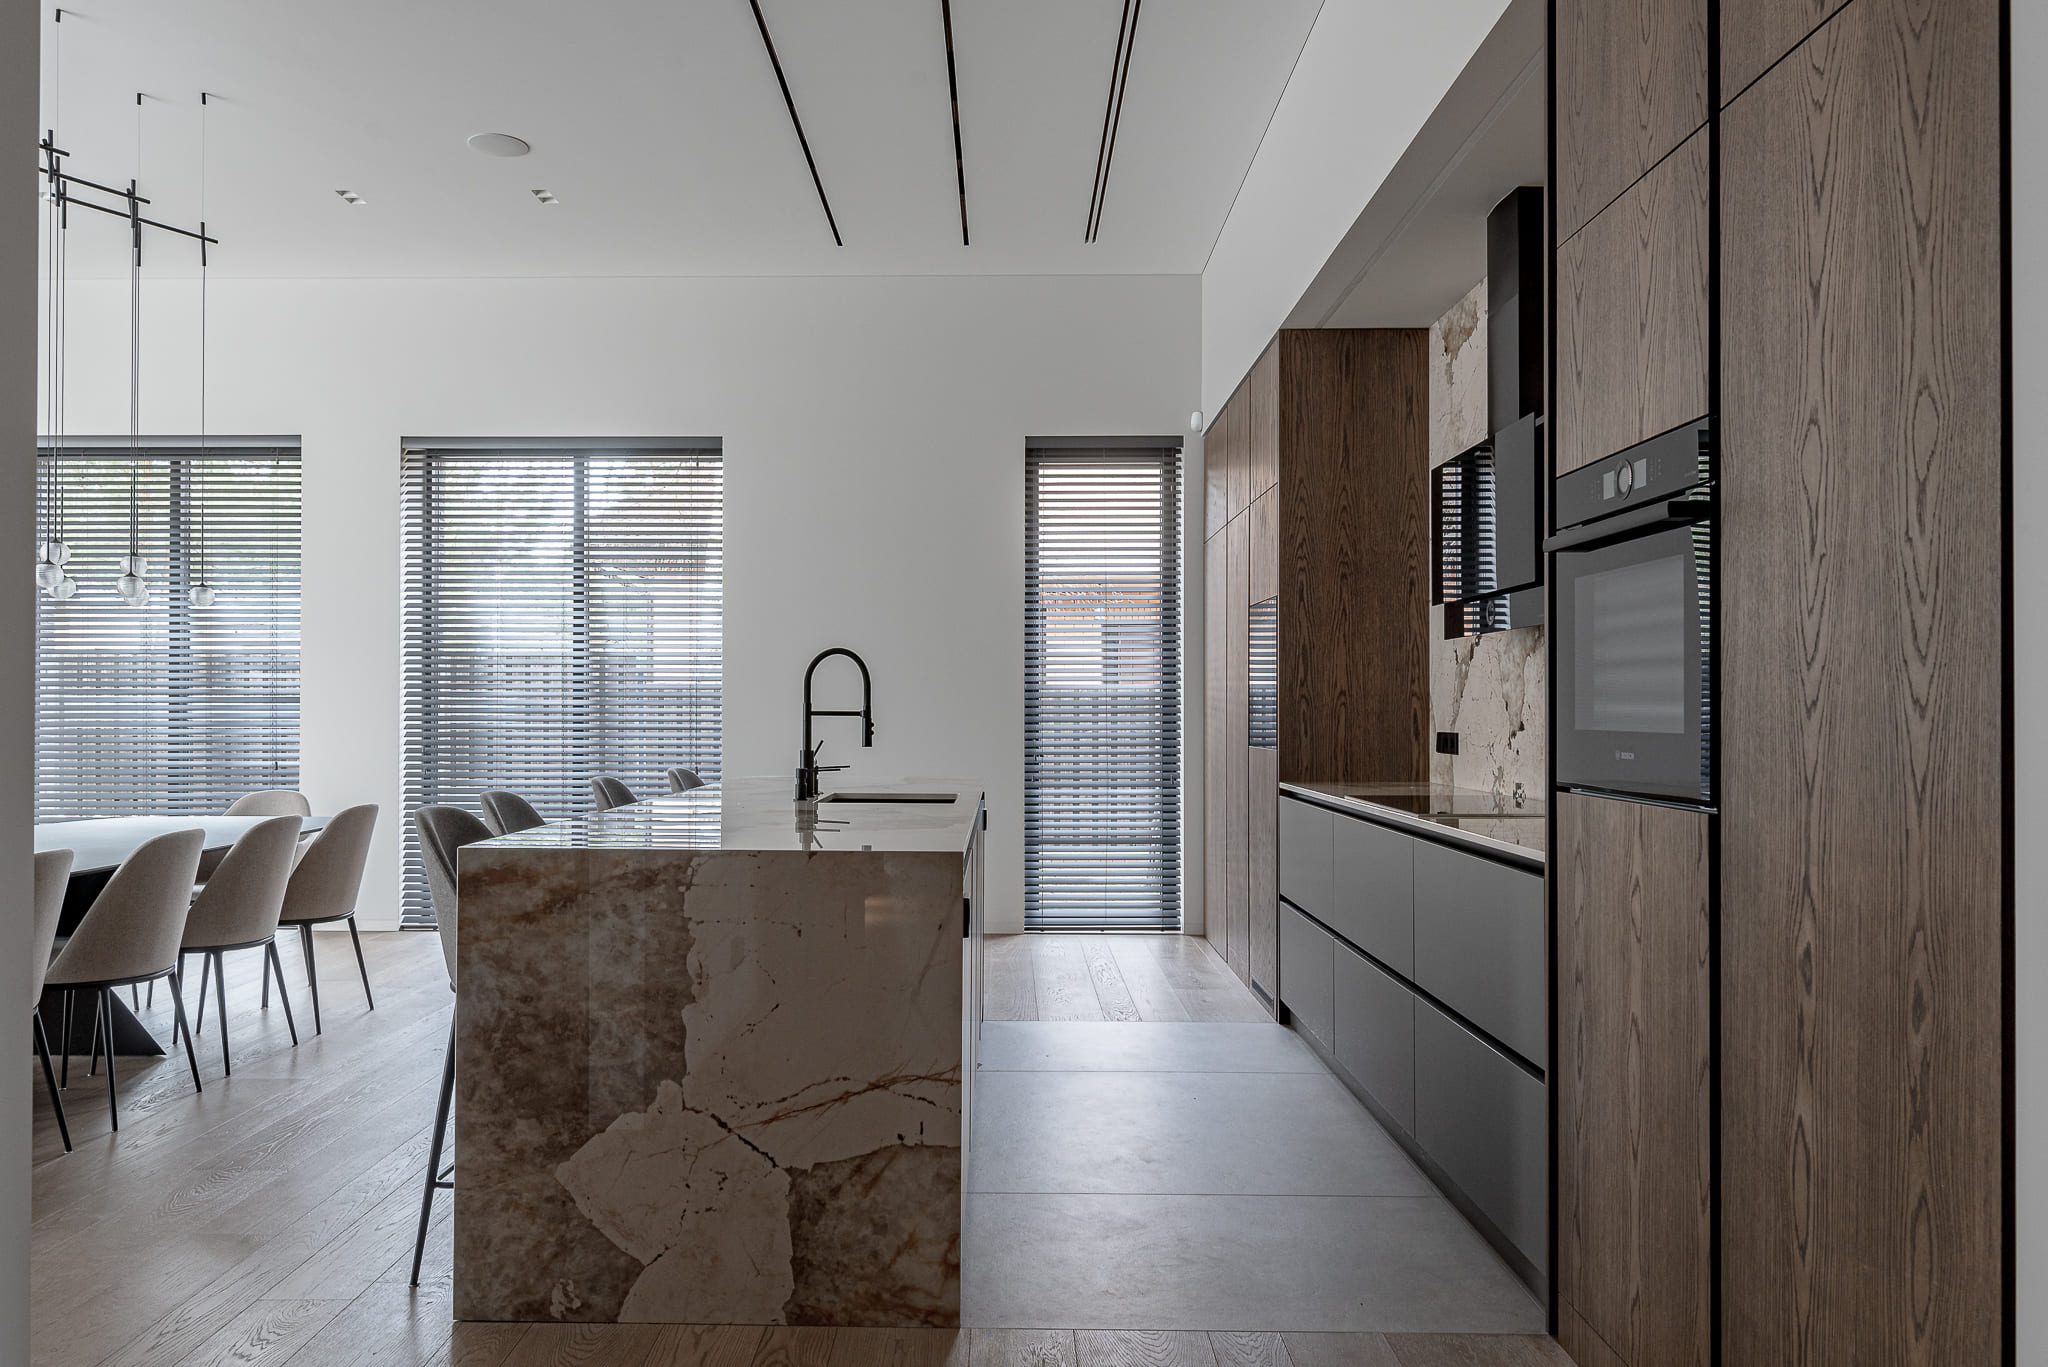
A modern kitchen with clean lines, minimalist design and high-tech appliances. The most common materials used are metal, glass, concrete and stone, and the colours can be light or dark, but the tone of the colours must be neat and subtle. Furniture and equipment are often integrated and concealed. The kitchen space is generally free of unnecessary decorative elements and furniture and appliances are optimised for appearance and functionality. The modern style is suitable for larger kitchens, which provide stylistically coherent, open solutions.
Classic style
Classic kitchen interiors are elegant and luxurious. Kitchens in this style are characterised by wooden furniture with expressive fronts and decorative handles, and often use materials such as wood, marble and metal. The colour palette is warm and rich (brown, gold, cream, white), creating a cosy and luxurious impression.
Classic kitchens have sophisticated chandeliers, decorative elements and refined finishes. The classic style is suitable for people who like traditional and refined design, where every element has its own meaning and role, giving the kitchen warmth and elegance.
Loft style
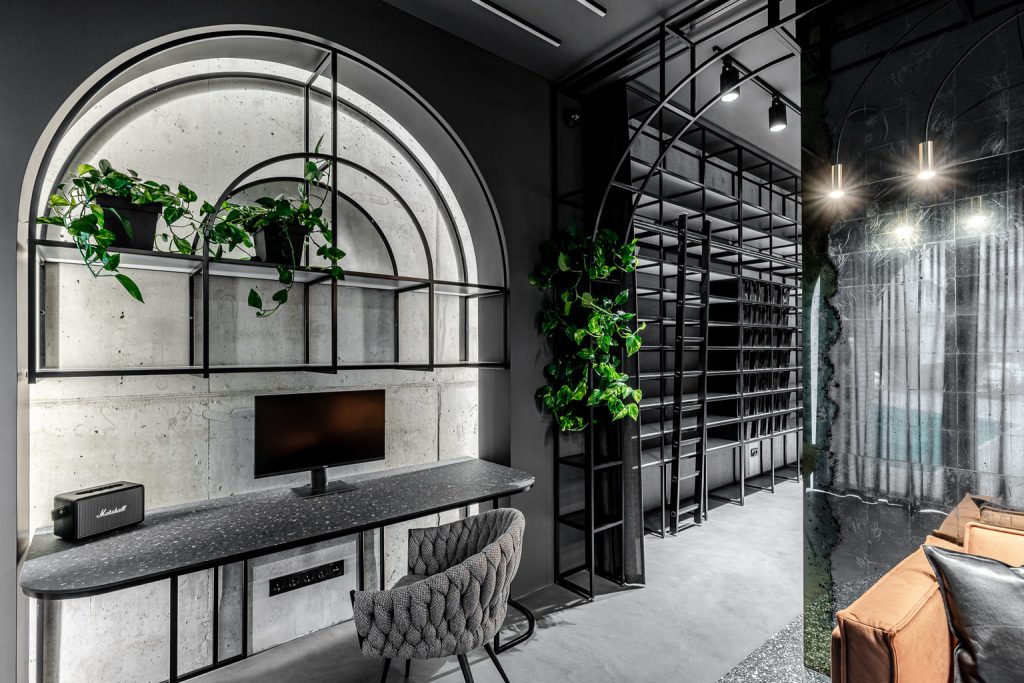
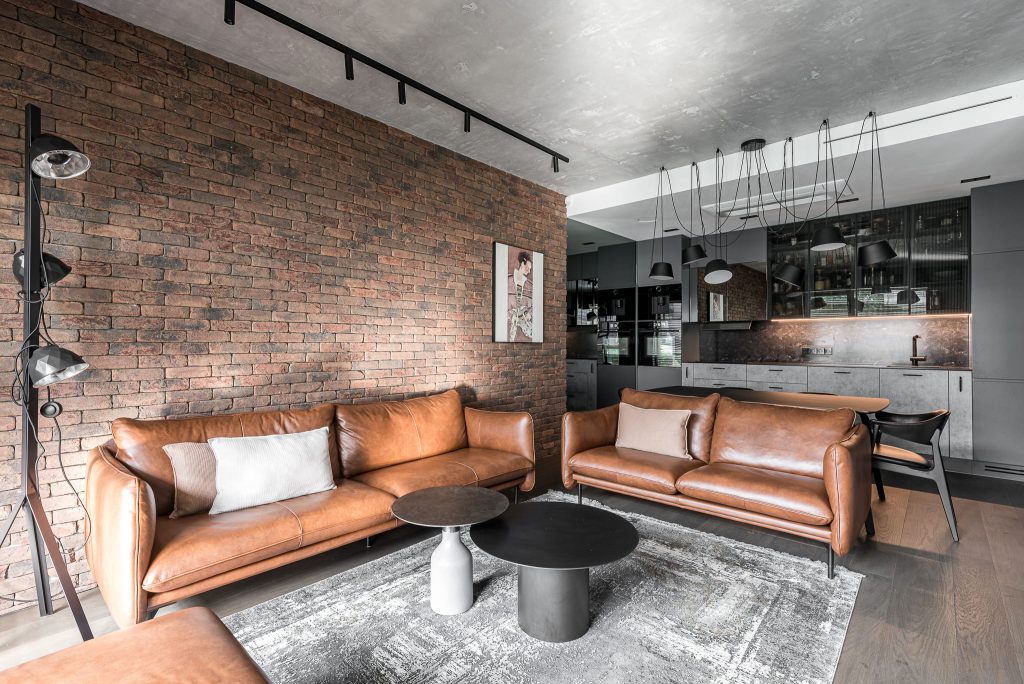
The loft style in the kitchen is characterised by industrial materials, open spaces and unfinished design. Brick, concrete, metal and glass give the kitchen an industrial urban look. Lofts often feature exposed pipes, ventilation systems and uneven walls.
The colour palette is usually dark - grey, black, brown - and the accents are often bold, such as copper or bronze details. The loft style is suitable for people who like modern, minimalist and original design, and gives the kitchen vitality and individuality. Lofts are suitable for large, spacious kitchens.
What is the working triangle in the kitchen?
The kitchen work triangle is a kitchen layout principle that includes a sink, a stove and a fridge. The zones must be arranged in a comfortable way to ensure a smooth flow in everyday cooking.
This principle is based on the fact that these key functions of the kitchen need to be achieved quickly and efficiently and should not be too far apart. A well-designed work triangle ensures smooth cooking, avoids unnecessary movements and saves time when cooking.
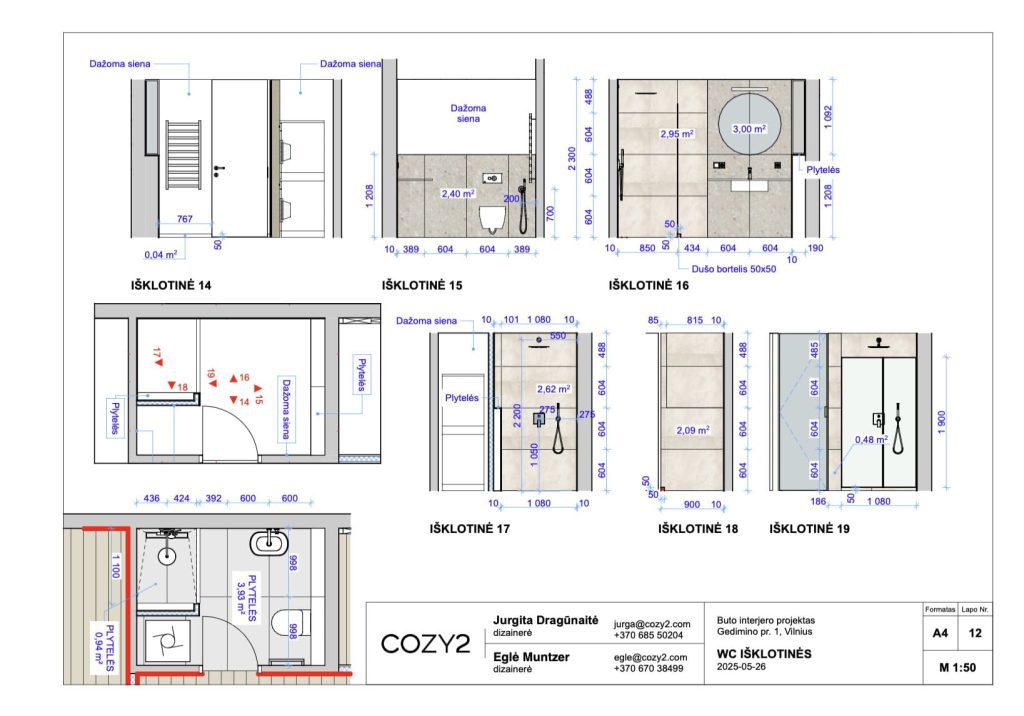
Svarbu, kad šių trijų zonų išdėstymas užtikrintų patogų perėjimą tarp jų, o erdvė neturėtų atrodyti per daug užgrūsta. Šiame etape svarbūs techniniai brėžiniai, kurie padeda tiksliai suplanuoti baldų, buitinės technikos ir inžinerinių taškų išdėstymą.
Challenges and solutions for small kitchen interiors
Small kitchens are often challenging because the limited space requires a well-thought-out arrangement of furniture and appliances. In such kitchens, it is important to maintain a sense of space so that the kitchen does not look too cramped. In small kitchens it is useful to use vertical space, which includes taller cabinets and hanging furniture, while the use of vertical space will help to optimise space and create a comfortable cooking environment.
Kitchen interior colours and natural materials
Spalvų ir medžiagų pasirinkimas yra itin svarbus virtuvės interjerui, nes tai tiesiogiai veikia estetiką ir kuria norimą nuotaiką. Interjero vizualizacijos leidžia dar projektavimo etape įvertinti pasirinktų medžiagų, spalvų ir apdailos derinius bei lengviau priimti sprendimus. Natūralios medžiagos (medis, akmuo, marmuras) suteikia virtuvei šilumos ir jaukumo. Tuo tarpu šiuolaikinės virtuvės dažnai kuriamos iš pramoninių medžiagų, kurios apima nerūdijantį plieną, stiklą ir betoną, kurie sukuria šaltą ir modernų įvaizdį.
Kitchen islands and their applications
Virtuvės salos tapo itin populiarios šiuolaikinėje virtuvėje, nes jos suteikia papildomos darbo vietos ir taip pat gali tapti vieta, kur šeimos nariai bendrauja. Virtuvės sala gali būti integruota į bendrą dizainą, pavyzdžiui, svetainės interjerą ir tapti vienu iš pagrindinių interjero akcentų. Be to, salos gali būti naudojamos kaip papildomos daiktų susidėjimo vietos arba vietos valgymui. Įgyvendinant individualius virtuvės sprendimus, autorinė priežiūra padeda užtikrinti, kad projektas būtų įvykdytas pagal numatytą viziją ir techninius sprendimus.
Kitchen interior photos
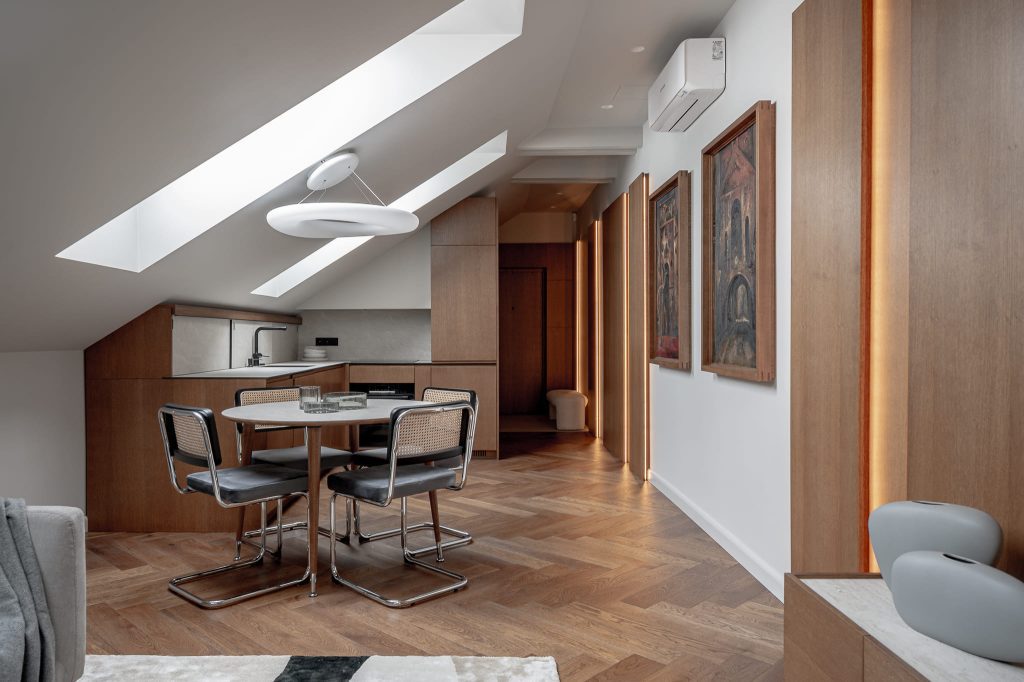
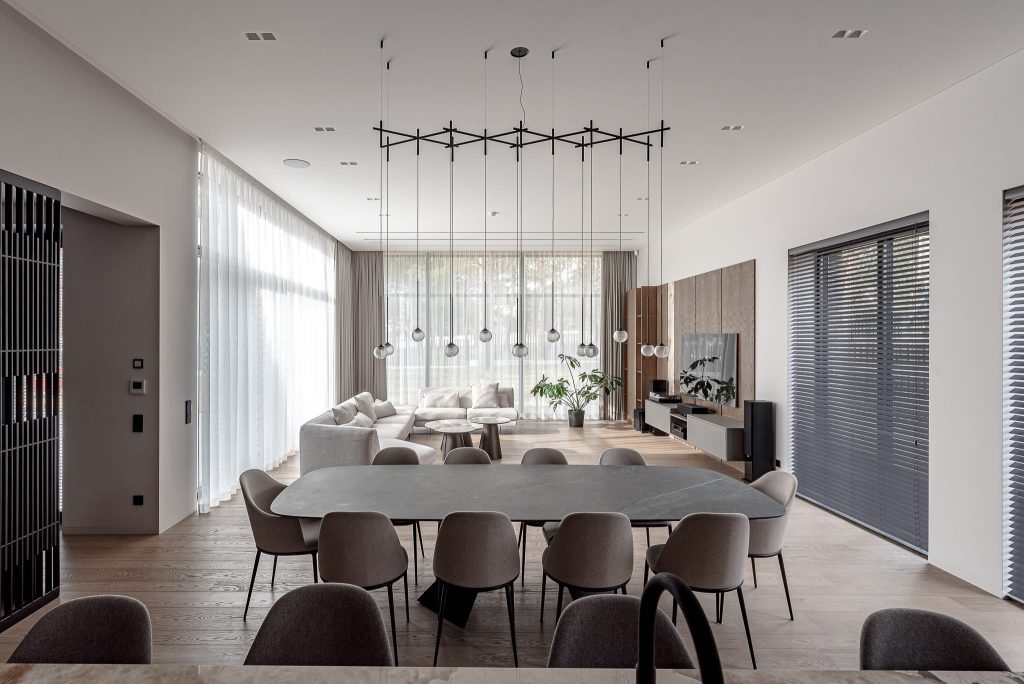
For inspiration when designing your kitchen interior, you can take a look at the various kitchen interior photos that will help you better understand the application of design elements in your kitchen. Look out for colour combinations, furniture choices and space utilisation solutions.