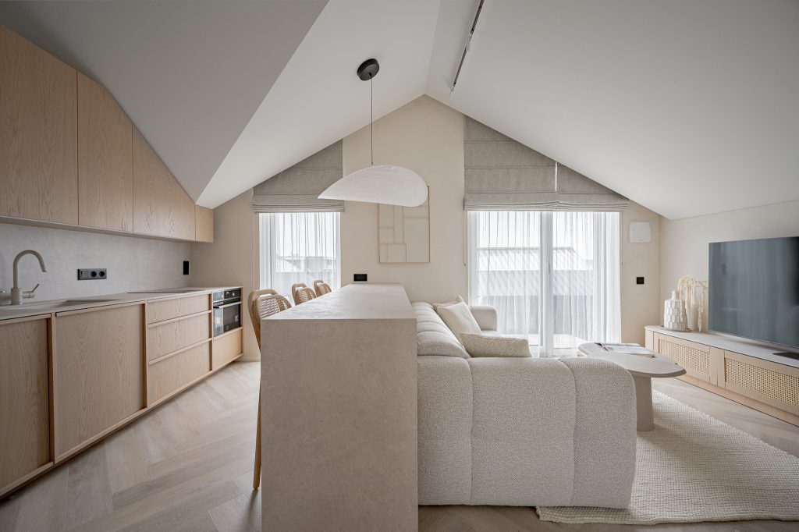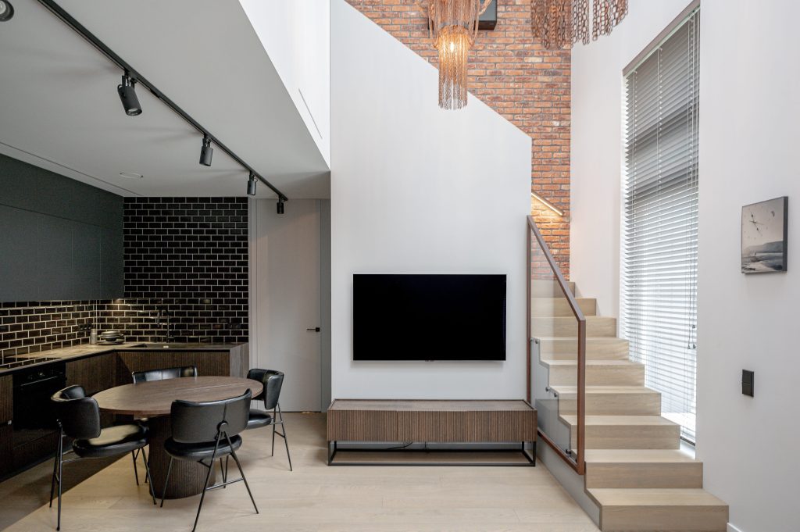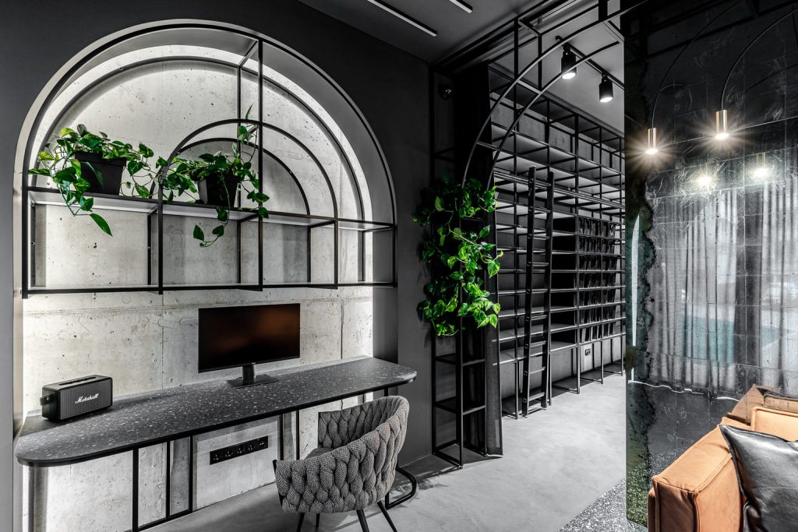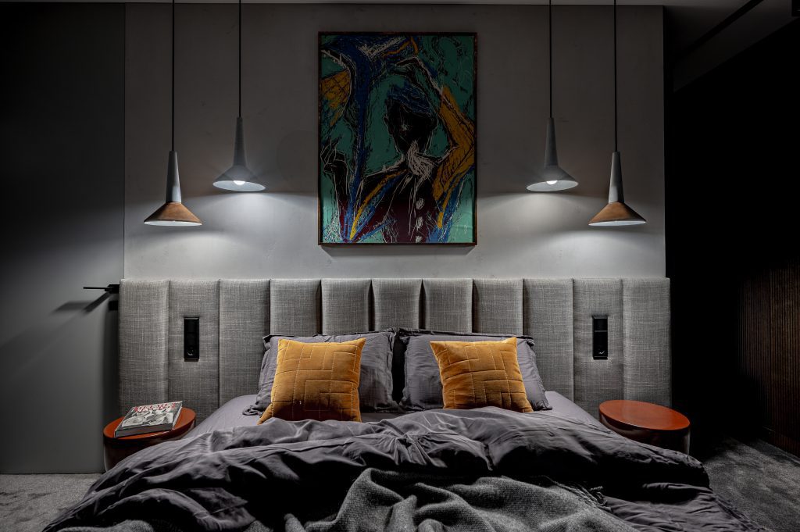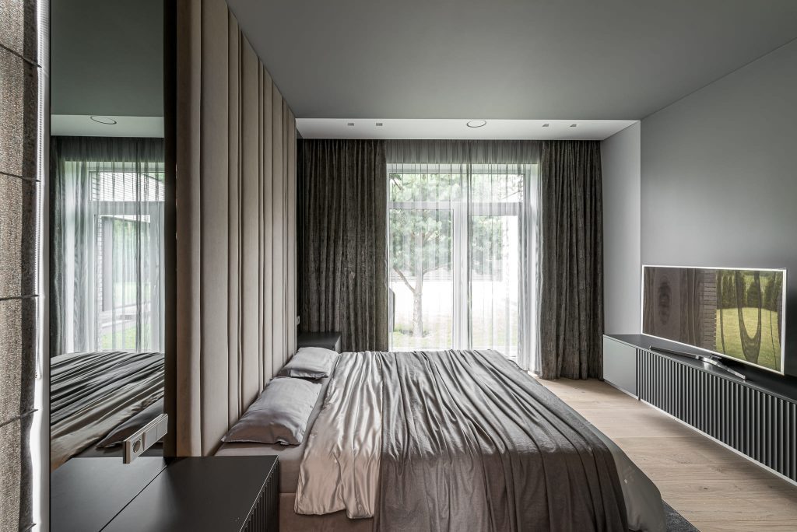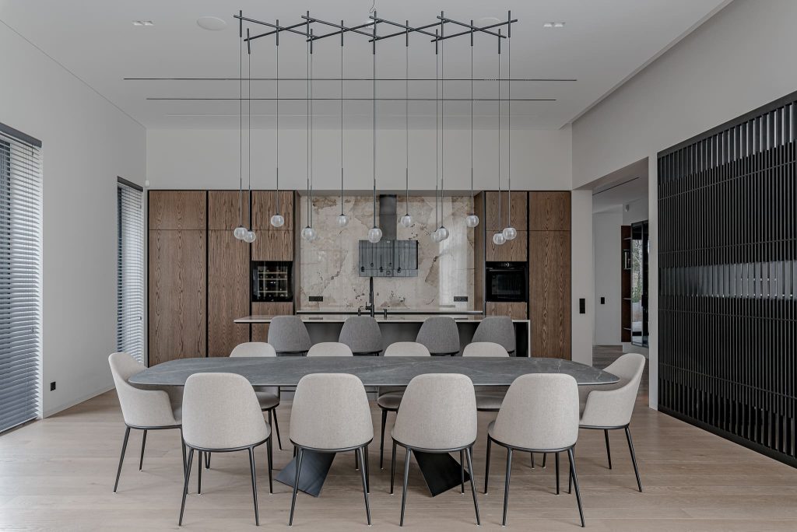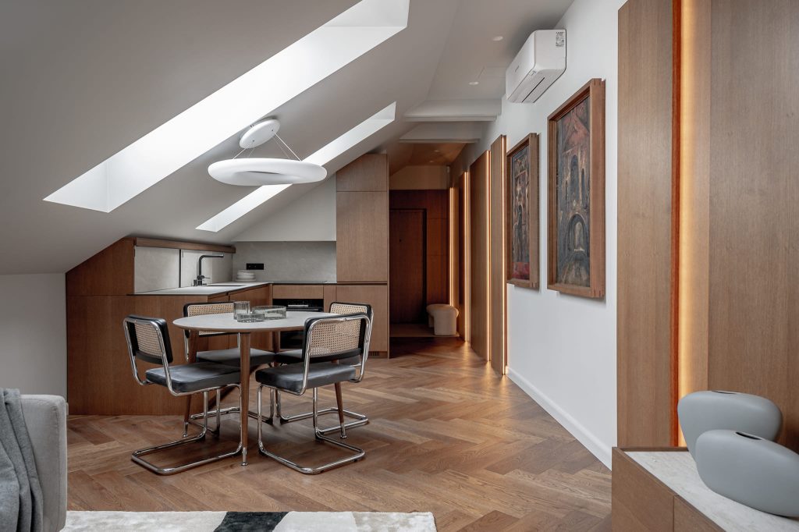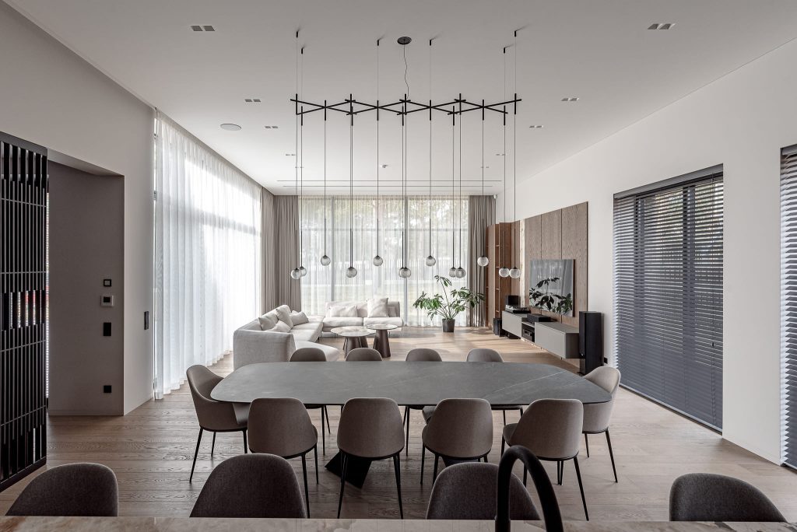
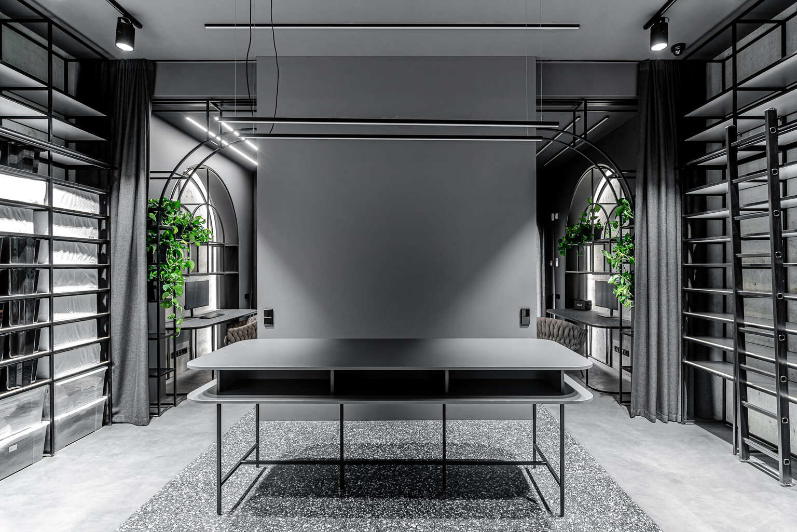
Visuomeninių patalpų interjeras turi atitikti gerokai daugiau reikalavimų nei vien estetiką. Kasdien intensyviai naudojamose erdvėse svarbūs ne tik vizualiniai sprendimai, bet ir aiškus išplanavimas, patogus lankytojų judėjimas, atsparios medžiagos, kokybiškas apšvietimas bei komfortiška aplinka skirtingiems naudotojams. Būtent šių elementų visuma lemia, kaip erdvė veiks kasdien ir kokį įspūdį paliks lankytojams.
Projektuojant visuomeninės paskirties patalpas svarbu atsižvelgti į konkrečią jų funkciją, numatomus žmonių srautus ir galiojančius techninius reikalavimus. Tinkamai suplanuotas interjeras padeda efektyviai išnaudoti erdvę, užtikrina saugumą, palengvina priežiūrą ir kartu sustiprina įstaigos ar verslo identitetą.
Šiame straipsnyje aptariama, kokie principai lemia kokybišką visuomeninių patalpų interjerą, kaip planuojamos skirtingos funkcinės zonos, kokias medžiagas verta rinktis, kokį vaidmenį atlieka apšvietimas, akustiniai sprendimai ir vizualinis identitetas bei kodėl profesionalus projektavimas yra svarbi ilgalaikė investicija.
Why is interior design so important in public spaces?
Public spaces are the most heavily used spaces, so their design must:
- functional and easy to understand;
- ergonomic and adapted to the needs of a wide range of visitors;
- resistant to continuous use;
- aesthetic and representative;
- safe, hygienic and compliant with technical requirements;
- memorable and creating an identity for the institution.
Professionally planned public interiors contributes to a positive visitor experience, the reputation of the institution and the efficient use of facilities.
Functionality and clear layout - the basis for a successful interior
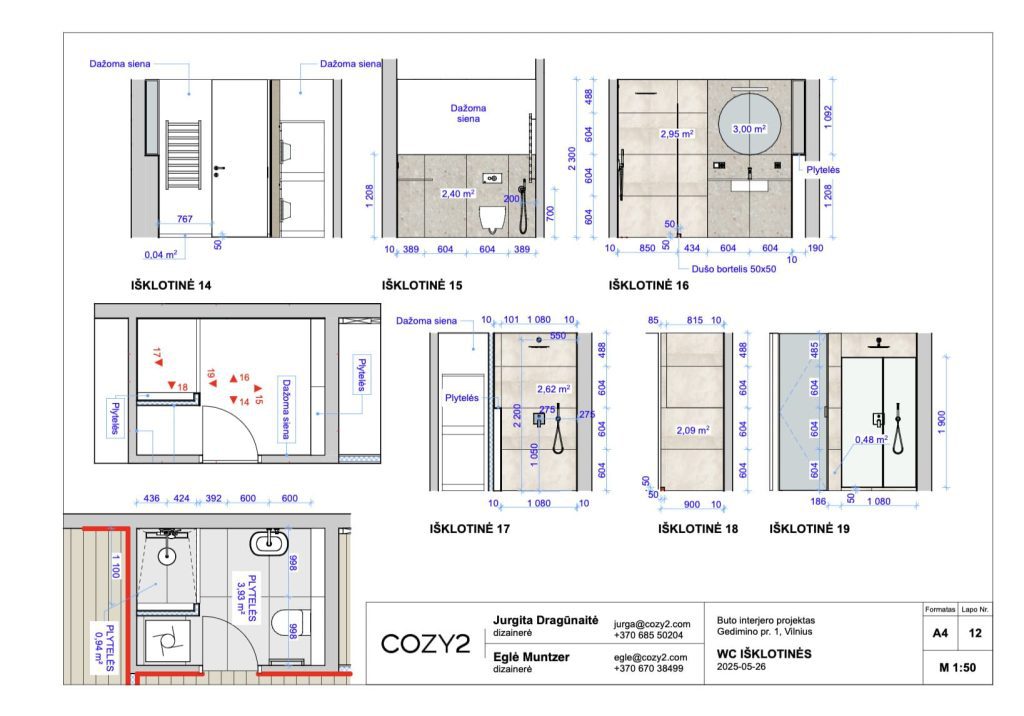
In public spaces, it is important to ensure a clear logic of visitor movement and easily accessible areas. A professional interior designer will plan:
- visitor and staff flows;
- reception areas, waiting rooms, reception desks;
- educational, commercial or service spaces;
- privacy where it is needed;
- the overall functionality of the premises.
Cozy2 studio plan public spaces in a rational way, ensuring comfort, safety and ease of navigation.
Resistant, durable and safe materials
The choice of materials for the interior of public spaces must be particularly resistant due to the high volume of visitors. Wall coverings, floor coverings, furniture and décor must be able to withstand heavy use.
Cozy2 studio parenka:
- wear-resistant floors;
- easy-to-clean coatings;
- materials complying with fire safety standards;
- hygienic and moisture-resistant surfaces;
- Durable furniture solutions.
Such choices ensure that the interior remains presentable for many years.
Lighting design - safety and atmosphere
Adequate lighting is particularly important in public spaces. It helps to create a cosy atmosphere, ensures safety and highlights functional areas.
Professionally designed lighting includes:
- general lighting,
- directional light for highlights,
- decorative lighting for ambience,
- energy-efficient LED solutions.
Cozy2 studio develops lighting schemes that help visitors find their way around easily and create the desired mood.
Acoustic solutions for heavily used spaces
Noise in public spaces is a natural but solvable problem. Schools, sports centres, clinics and restaurants require high quality acoustic design.
For this purpose:
- sound-absorbing panels,
- acoustic ceilings,
- wall panels,
- soft textiles,
- structural materials.
Cozy2 studio integrates acoustic solutions that are not only functional but also aesthetic.
Aesthetics and the identity of the institution
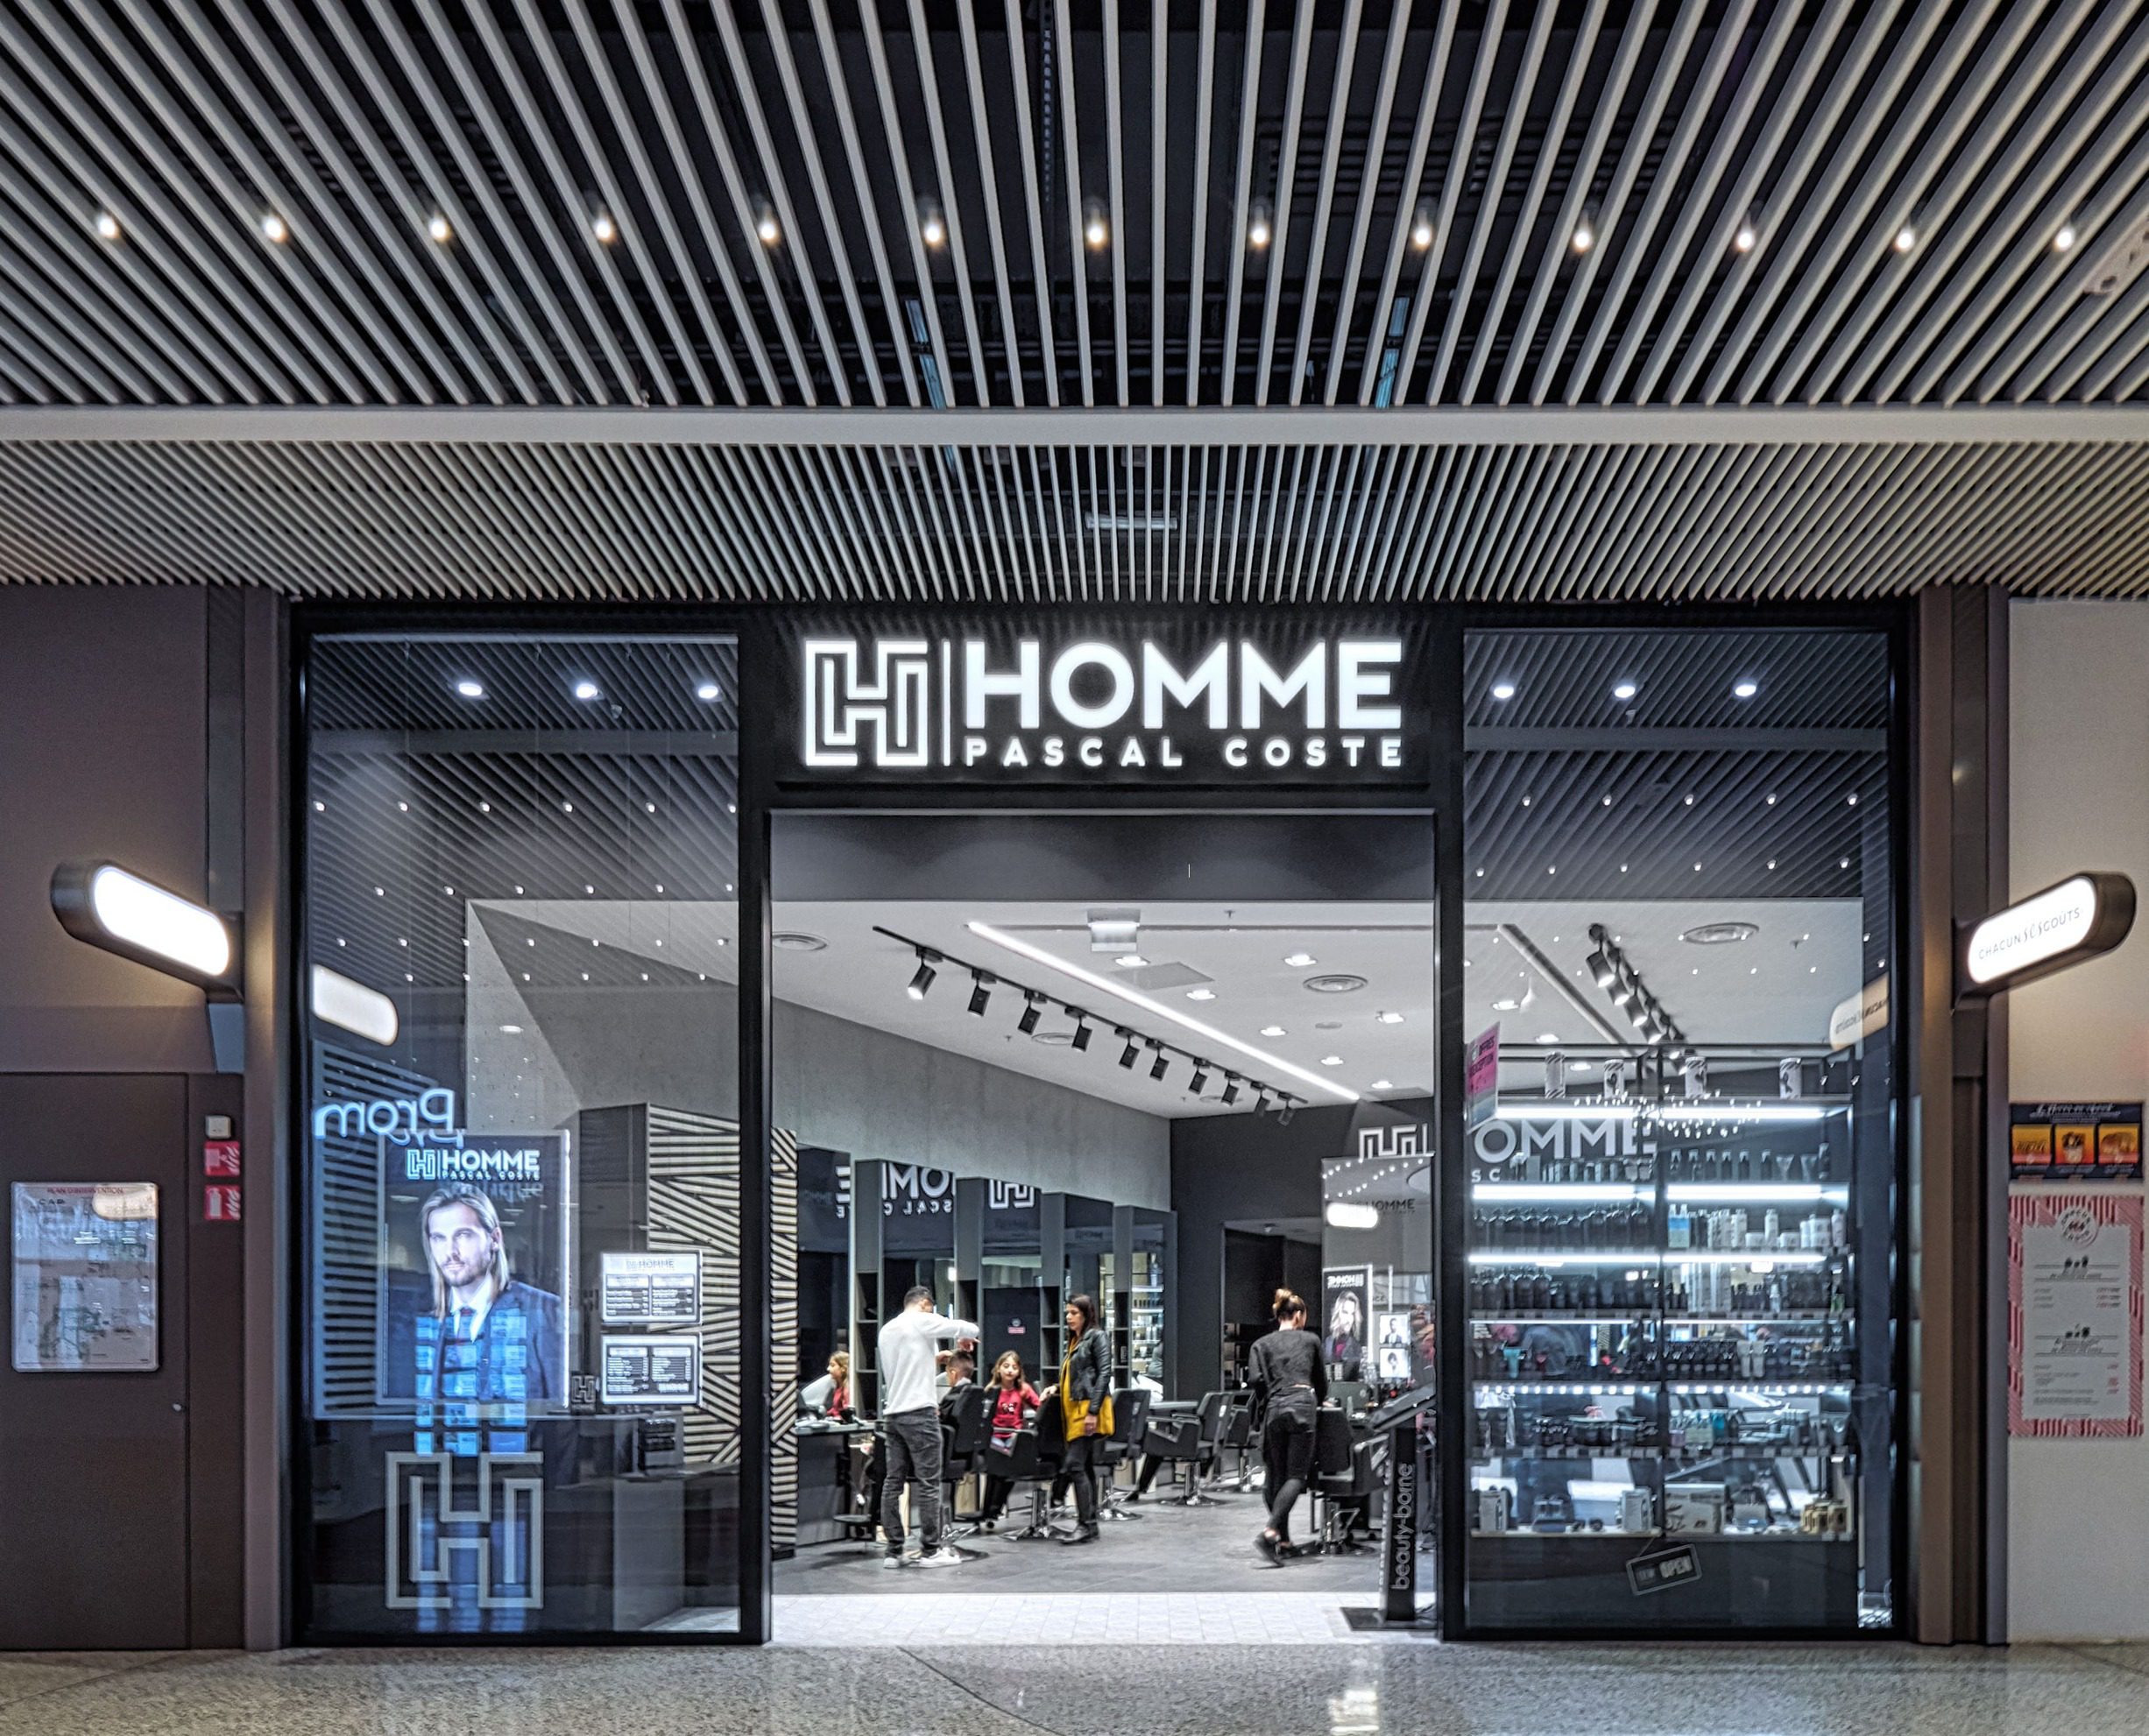
The public spaces must reflect the values, nature and character of the institution. It is therefore important to create a unique style and identity in the design process.
This includes:
- colour palette,
- visual highlights,
- decor,
- graphical solutions,
- logo integration,
- thematic design elements.
Cozy2 studio create visually coherent, modern and aesthetically pleasing interiors that are consistent with the institution's brand identity.
Types of public spaces that require professional interior design
- Restaurants, cafés and bars;
- beauty salons and spas;
- clinics, polyclinics, dental centres;
- schools, kindergartens, universities;
- sports clubs and fitness centres;
- libraries, museums and galleries;
- public bodies;
- event halls and conference centres;
- administrative and commercial space.
Each type has unique requirements that a professional interior designer needs to understand.
Why choose Cozy2 for public interiors?
Cozy2 studio has experience in designing public interiors of all sizes and purposes. The studio is characterised by its meticulous space planning, refined aesthetics and choice of durable solutions.
Benefits:
- Professional design of public spaces;
- Functional and modern solutions;
- selection of resistant materials;
- Lighting and acoustic design;
- customised design solutions;
- autorinė priežiūra;
- interior visualisations ir techniniai brėžiniai.
Cozy2 studio creating spaces that are aesthetically pleasing and practical.
Conclusion
Quality designed interior is essential to create a safe, comfortable and presentable environment. Functionality, durable materials, good lighting, acoustics and a clear identity are elements of a successful public space.
Select Cozy2 studio, the interior becomes a professionally planned, visually distinctive and lasting solution.